
SIGNSPOT ARCHITECTURAL WRAPS
Reception & Counter Wrapping Auckland
Give the customer-facing surfaces of your reception or retail counter a considered new finish. Plan suitable architectural films around the space, the daily use and your business identity.
Start with a photo and an idea. We’ll help clarify surface suitability, finishes and the next step.
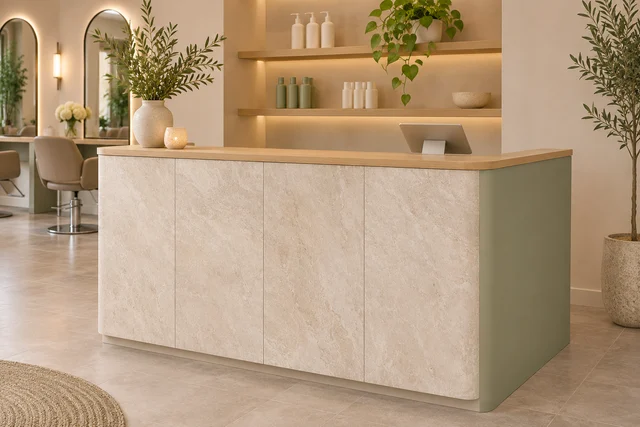
A considered arrival point
A reception desk or checkout is often a large visual surface. Consider the front face, returns, plinth and nearby signage together. Architectural film may refresh compatible existing panels while retaining a layout that still serves the business.
Suitable applications may include office receptions, retail checkout faces, clinic desks, salon counters, hotel front desks and hospitality service counters. Start with the counter faces you want to change and the finish you have in mind.
Separate the counter face from the working surface
A decorative front panel and a worktop face different wear. Tell us about bags, trolleys, cleaning chemicals, food service, heat and moisture. Horizontal counters, food-contact areas and damaged edges require specific review; they are not automatically covered by a vertical-panel specification.
Find a finish that belongs in your space.
Explore matte and solid colours, woodgrain, stone and marble effects, metallic finishes and textured architectural films. Compare a physical sample in your lighting before specifying. Pattern direction, joins, edge details and cleaning needs matter as much as the colour.
Explore materials & finishes →One Partner for Interior Surfaces & Signage.
Plan a counter finish alongside the identity above it. SignSpot can coordinate architectural wrapping with signage and interior branding, with design support through Vivid Icon. Supply and installation responsibilities are confirmed in your project scope.
Explore how colour, lettering and surface finishes can work together, then review the signage example below.

See our reception signage work
Indus Legal’s reception desk branding and raised logo connect with the office’s entrance and window graphics. Explore the completed signage project when planning a coordinated business interior.
View Indus Legal signage · 2 photos →Start with the surface, not just the colour.
Wrapping changes the visible finish; it does not repair a failing cabinet or structural problem. The substrate, existing coating, edge profile, adhesion, use and exposure must be assessed for the selected film. Swelling, loose laminate, moisture damage or unstable coatings may require repair or replacement first.
Benchtops, splashbacks, floors, wet areas and surfaces exposed to heat are not automatically included. Any proposal for these areas needs specific product and application approval. Request a suitability assessment before committing to a finish.
A useful commercial quotation
Send a wide photograph from the customer side, photographs of returns and corners, approximate widths and heights, and details of handles, sockets or signage that may need removal. Include opening hours, access constraints, the decision-maker and any landlord requirements.
We will clarify preparation, coverage, seam locations, product selection and the relationship to your signage before scheduling.
How it works
- 01 · Share
Send photographs, approximate dimensions and the project location.
- 02 · Assess
Review surface condition, edges, access and suitable finish samples.
- 03 · Quote
Confirm preparation, coverage, selected film, responsibilities and price.
- 04 · Schedule
Arrange the approved installation and receive care guidance for the chosen product.
Questions before you start
Can wrapping be combined with a reception logo?
Yes, the proposed surface finish and signage can be coordinated. Fixings, material compatibility and installation responsibilities need to be agreed for the complete assembly.
Can the business stay open during the work?
That depends on the access, preparation and safety requirements. Agree staging and any closure requirements during assessment; uninterrupted operation is not promised.
What happens after you enquire?
Start with your name, a way to contact you and what you would like to refresh. Photographs and rough dimensions help, but you can send them later.
- Talk through your spaceWe review your brief and clarify the surfaces, condition, finish direction and project location.
- Confirm the practical detailsWe identify the measurements, samples and surface checks needed to define preparation, coverage and installation access.
- Review your quotationCheck the specified finish, inclusions, GST treatment, responsibilities and timing before approving the work.
Working to a budget or opening date? Tell us at the start so it can shape the discussion.
PHOTOS FIRST. A CONSIDERED QUOTE NEXT.
Ready to Give Your Space a New Look?
Upload overall photographs, close-ups of edges and any damage, approximate dimensions and the Auckland project location. Share what you know; we can clarify the rest.